
A Beautiful Map That Nobody Bumps Into Each Other On
Here is a hypothetical. A 10-person team picks the biggest, best-decorated map. But everyone ends up scattered in different corners, and walking across the map to find someone takes longer than the conversation itself. The meeting room is so far away that nobody uses it. After two weeks, the team stops opening the map on its own.
Designing an online office map is not about looks. It is about arranging the space so that people can find each other easily when they want to talk, and it is quiet enough when they want to focus. This article gives general guidance based on space-planning principles. These are not Zyra standard figures (Zyra does not set recommended room sizes). For first-time setup, read Set Up Your Team's First Online Office in 10 Minutes.
What Each Plan Lets You Do
Information from the pricing page (checked on October 29, 2026).
| Free | Pro (coming soon) | |
|---|---|---|
| Members | Up to 25 | Unlimited |
| Rooms per space | 3 rooms | Unlimited |
| Map templates | 3 templates | 50+ templates |
| Space Builder (drag and drop) | Not included | Included |
On the Free plan, choose from the 3 templates available and plan to get the most out of your 3 rooms. Space Builder and the 50+ templates are part of Pro, which is still listed as coming soon.
Step 1: Start From How Your Team Talks, Not From the Map
Before choosing a template, answer three questions.
- What kind of conversation happens most often? Quick questions, stand-ups, team meetings, or quiet focus.
- Is the team split into smaller groups? For example design, dev and support.
- Are there times when many people arrive at once? For example a morning stand-up where everyone has to be in the same room.
The answers decide how many rooms you need and which ones should sit close together.
Step 2: Divide the Space Into 3 Types of Zone
An approach that works for most teams is to divide the space by what each area is for.
| Zone | What it is for | Placement principle |
|---|---|---|
| Common zone (lobby/common room) | Greetings, quick questions, informal chat | In the center of the map, near the entrance |
| Meeting room | Stand-ups, team meetings, work reviews | Close to the common zone, but with walls or a door |
| Quiet corner / focus room | Deep work, private or confidential conversations | Away from the common zone |
With the Free plan's 3 rooms, you can map them directly: 1 common room, 1 meeting room and 1 quiet room.
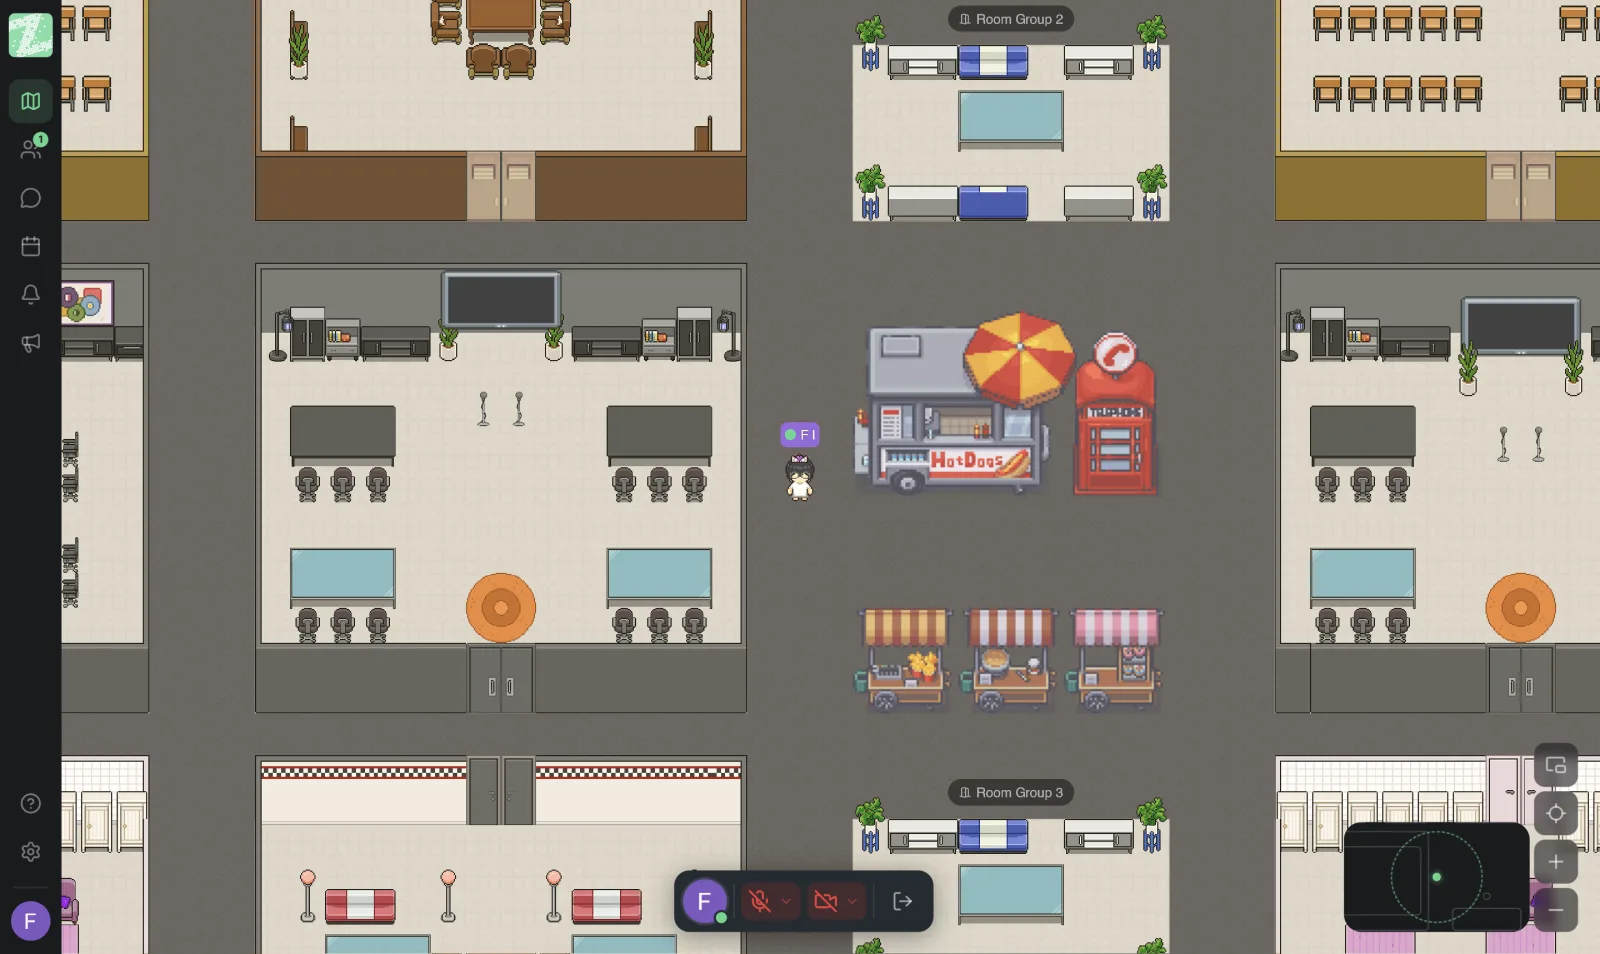
Step 3: Size Rooms by How Many People Use Them at Once
There is no fixed formula. Use these principles.
- Meeting room: Look at the number of people who most often join at the same time (for example, the team stand-up), then leave space to walk in and out. A room that is too big puts people too far apart to talk, and a room that is too small leaves people standing packed together.
- Quiet corner: It can be small, because it is used by one or two people.
- Common zone: It should be big enough for people passing through and chatting in small groups without other rooms overhearing. Zyra's conversations work by proximity (people nearby can hear you, people far away cannot), so leave distance between groups.
Test it by having 2–3 people actually walk the map, and see how long it takes to get from their own desk to the meeting room. If it feels too long, move the rooms closer together.
Step 4: Design the Quiet Corner Seriously
A very common problem in online offices is having nowhere quiet, so people who need to focus don't dare to come in.
- Place the quiet corner away from the common zone and the meeting rooms.
- Agree on a rule that when someone enters a quiet room, colleagues leave a message instead of walking in to say hello. See Etiquette for Chatting in a Virtual Office.
- For conversations that must stay confidential, use the private zones listed on the feature page. But a private zone only separates space. It is not the whole of your security measures. See Data Security and PDPA. (PDPA is Thailand's Personal Data Protection Act.)
Step 5: Use Space Builder When You Want to Customize (Pro)
Space Builder is a Pro plan feature, which is still listed as coming soon. From the screenshot, the screen has a details panel on the left (name, workspace, type, capacity, map size as width × height, and an active status), an objects panel on the right where you can search for and choose decorations to place, and a toolbar at the bottom for pan, select, place, delete and undo, plus save-draft and publish buttons at the top.
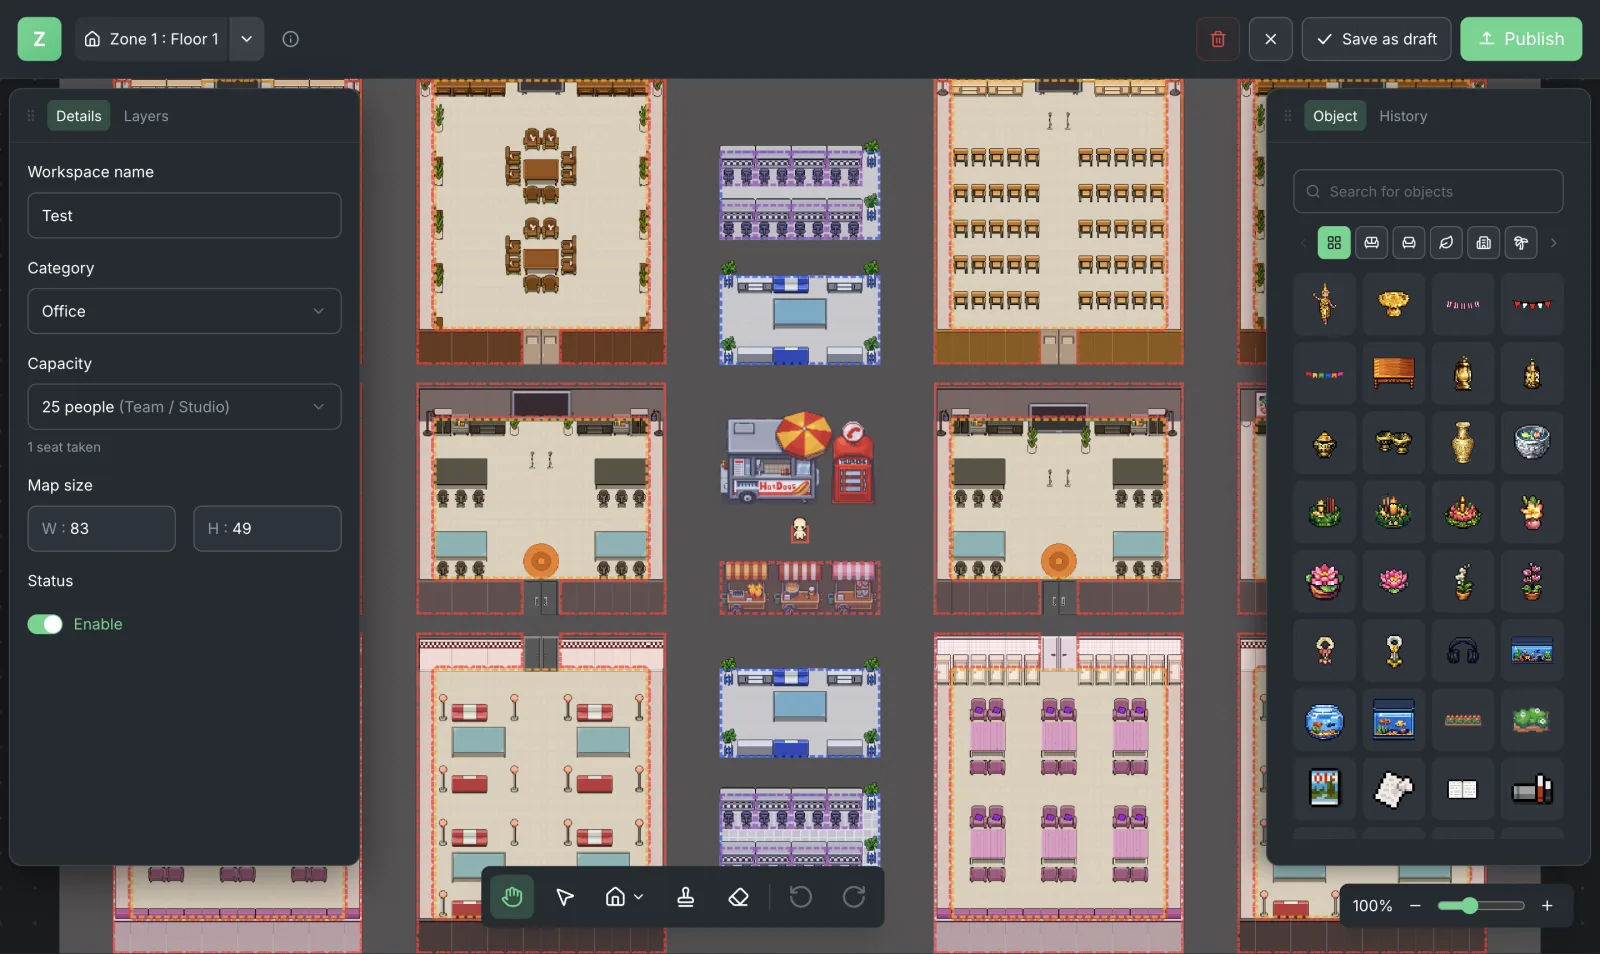
Principles for using a drag-and-drop tool:
- Start from the closest template and adjust it. You don't need to build from scratch.
- Set the map size to suit your team. If the map is bigger than you need, people spread out and spend a long time walking to each other.
- Place decorations after the rooms are settled, because decorations are not what makes a team actually use the space.
- Save a draft first, then publish once the team has reviewed it.
Checklist Before You Open It to the Team
- You can walk from a desk to the meeting room within a few seconds.
- There is a quiet corner that is genuinely away from the common zone.
- Room names are meaningful, such as "Stand-up Room" or "Focus Room," not vague names.
- Rooms used daily are close together; rooms used rarely can be farther away.
- Have one person who didn't design it walk around and tell you where they got confused.
- Review the layout after 2 weeks of real use.
Sources and further reading
Frequently Asked Questions
Can we design our own map on the Free plan?
According to the pricing page, the Free plan has 3 templates and 3 rooms per space. Space Builder (drag and drop) and the 50+ templates are part of Pro, which is coming soon. Check the latest status on the pricing page.
How many rooms should a team of 10 have?
There is no fixed number. Start with 3 rooms: a common room, a meeting room and a quiet room. Then see what kind of room the team is missing before adding more.
Can we change the template after we start using it?
The feature page we checked does not say anything about moving or changing templates after you start, so we can't confirm it. If it matters for your decision, contact our team.
Should we decorate the map to look like the real office?
Not necessarily. Familiarity can help a team adjust, but what matters most is that people know where to go for what. Try arranging the rooms around how your team works first.
Should each room have its own rules?
Yes. Write briefly what each room is for and who can enter, and post it in your announcements channel. For more rule templates, see An Online Office Policy.
Start With a Simple Map and Adjust From Real Use
Choose one of the Free plan's 3 templates, set up a common room, a meeting room and a quiet room, and see how your team uses them. You can open a workspace for free for teams of up to 25 members.
Start using Zyra for free, for teams of up to 25 members
Try Zyra with your team
Free for up to 25 members. It runs in your browser, so there is nothing to install, and there are Android and iOS apps too.